
Should we talk?

Give us a little time—we don’t use bots.

Monday through Friday
From 9 a.m. to 6 p.m.
Textured Supplements
Light relief

Technical Information and Support for Light Relief

Guidelines for specifying, integrating, and validating architectural relief within the project.

Each application of “Relieve ligero” is evaluated taking into account the dimensions of the surface, the scale and depth of the composition, the available substrate, and the conditions of the space.

Defining these aspects in advance allows us to assess the feasibility of the proposal and tailor the solution to the specific requirements of each project.

Formats and Dimensions

The dimensions and configuration of the tiles are determined based on the surface to be covered, the selected geometry, and the desired visual continuity.

On larger surfaces, the relationship between the different pieces is also considered to ensure a cohesive appearance of the cladding.

Support and Integration

Before determining the solution, it is necessary to understand the characteristics of the wall or surface where it will be installed.

The mounting system and the connections with other architectural elements are evaluated based on the selected configuration and the actual conditions of the project.

Intersections and Visual Continuity

The relationship between the different elements is part of the overall perception of the relief.

When a project calls for an integrated surface, the layout, transitions, and joints are carefully considered to maintain the geometry, rhythm, and visual continuity throughout the composition.

Installation

Installation depends on the dimensions, configuration, mounting, and specific characteristics of the project.

These factors are assessed in advance to determine a solution compatible with the space and to establish the criteria necessary for its proper integration.

Maintenance and Cleaning

Cleaning and maintenance recommendations depend on the selected texture, finish, and configuration.

Actilum provides the relevant information for each solution to help you properly maintain its appearance and characteristics.

Renovation and Replacement

When the project configuration allows it, it is possible to consider replacing certain parts or areas while maintaining the rest of the composition.

This possibility is evaluated based on the design, layout, and selected integration system.

Samples and Prototypes

Physical validation allows us to verify aspects such as scale, proportion, depth, and the perception of relief in relation to space.

When the project requires it, Actilum can develop a sample or prototype to validate the solution before production.

Support for Architects and Interior Designers

Actilum can work alongside the project team during the definition and specification of the solution, providing the necessary information to assess its integration.

The goal is to ensure that geometry, dimensions, mounting, joints, and the installation system can be evaluated before finalizing the configuration.

From Design to Specification

The goal is to make it easier for architects, interior designers, and project teams to define and specify Relieve Ligero from the earliest stages of design, by first validating the aspects necessary for its proper integration into the space.

Frequently Asked Questions

Yes. The solution is primarily designed for architectural and interior design projects.

Yes. Actilum can analyze the configuration, scale, and distribution based on the project’s dimensions and the solution’s capabilities.

When the design allows, joints and transitions can be studied to maintain the visual continuity of the cladding.

Yes, in compatible configurations, these variables can be integrated into a single proposal.

It is evaluated based on the project’s configuration, dimensions, support structure, and specific conditions.

Yes. Depending on the project’s specifications, Actilum can develop a sample or prototype to physically validate the result.

In ” Light Relief,” depth remains tied to the plane, and the surface continues to serve as the primary foundation of the composition. In ” Architectural Volume,” the form takes on greater substance, projection, and spatial presence.

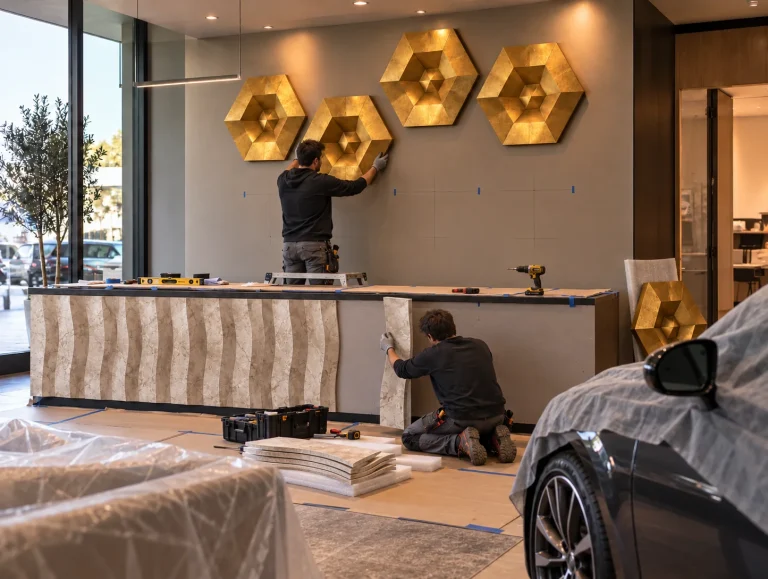
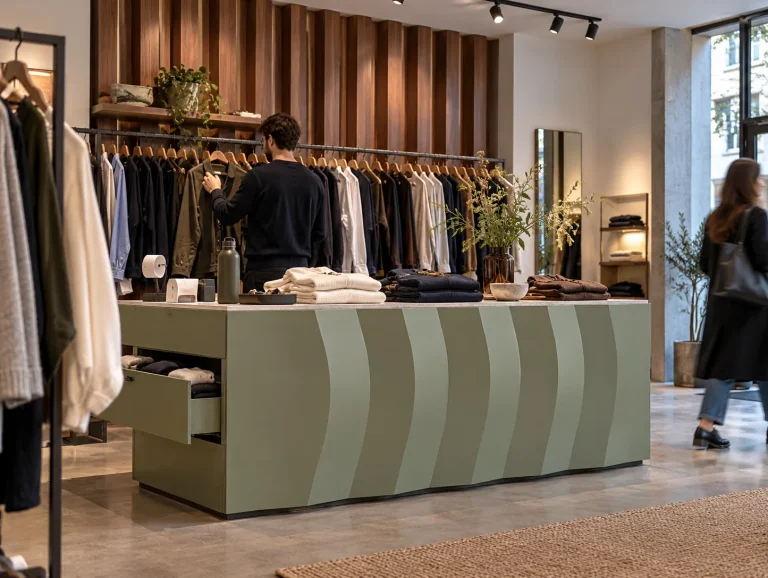
The images on this page are conceptual renderings generated using artificial intelligence.