Should we talk?

Give us a little time—we don’t use bots.
Monday through Friday
From 9 a.m. to 6 p.m.
Textured Supplements
Light relief

Light relief

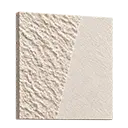
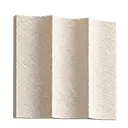
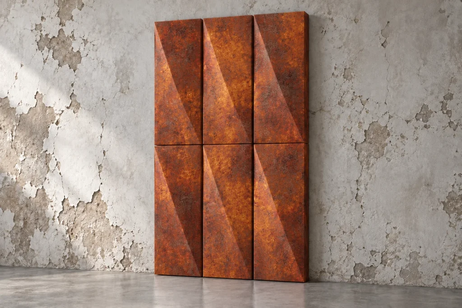
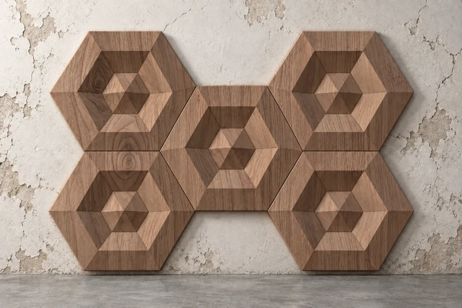
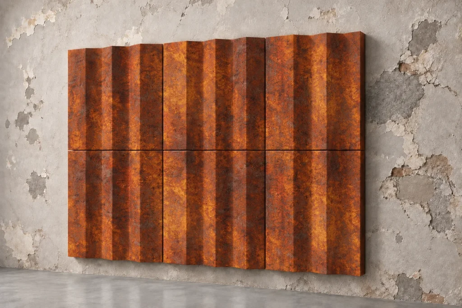
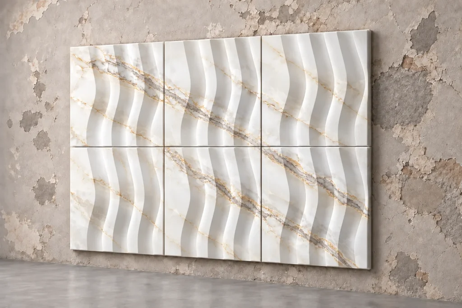
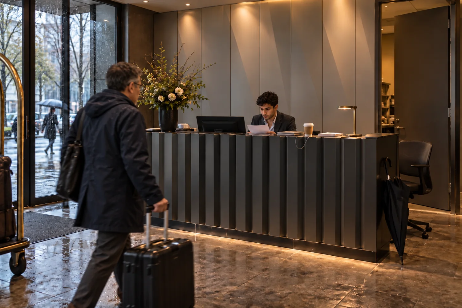
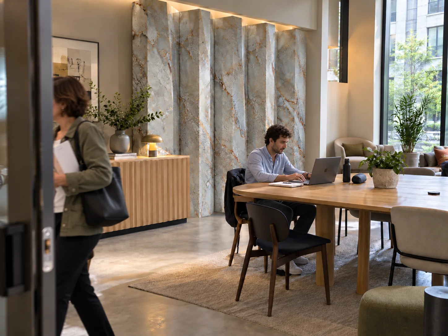
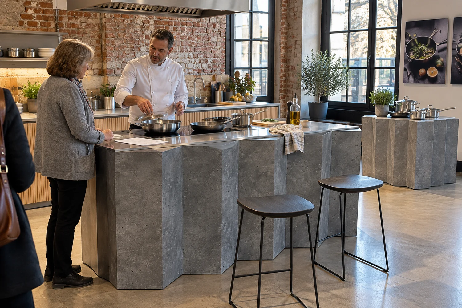
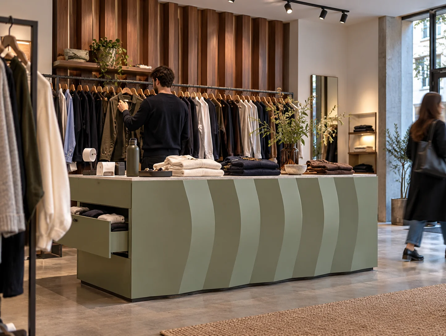
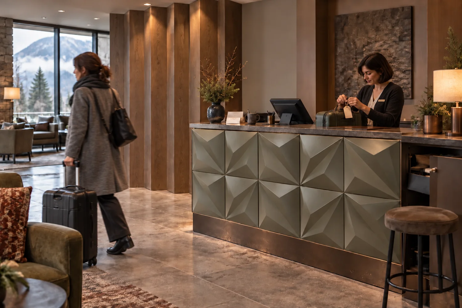
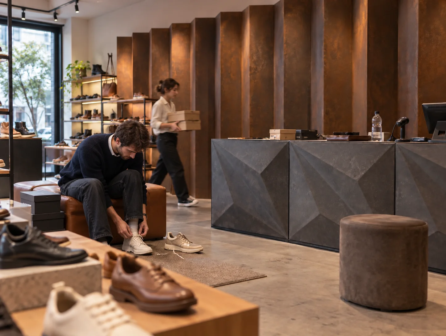
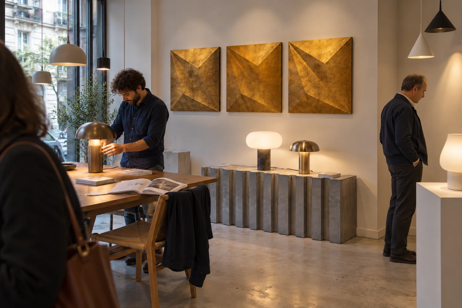
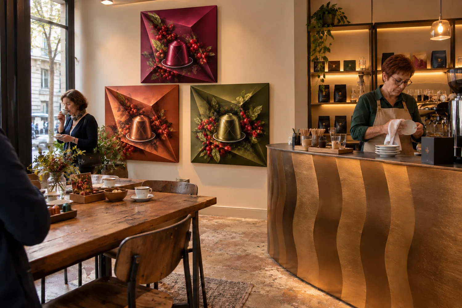
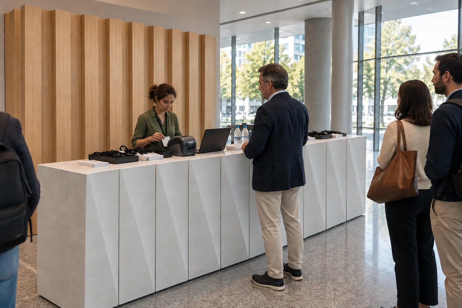
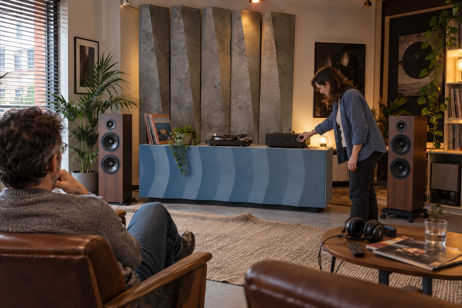
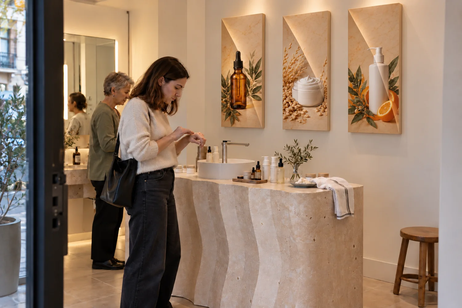
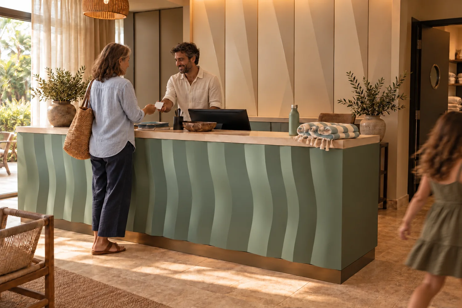
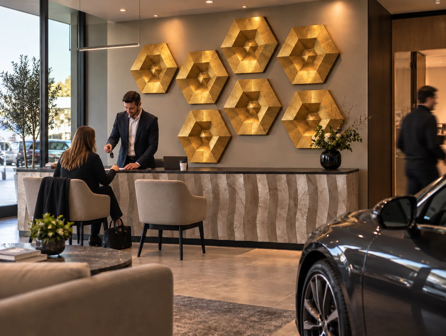
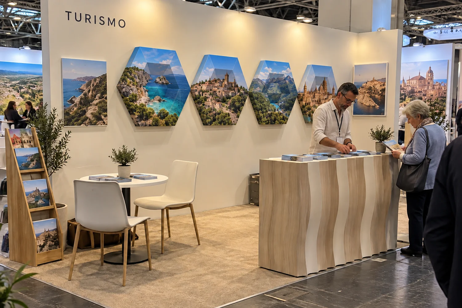
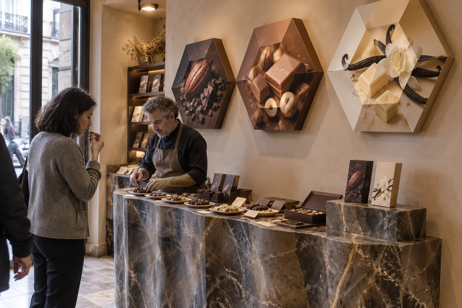
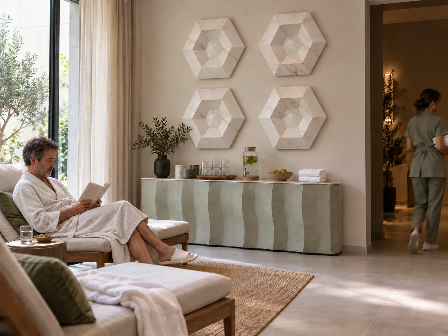
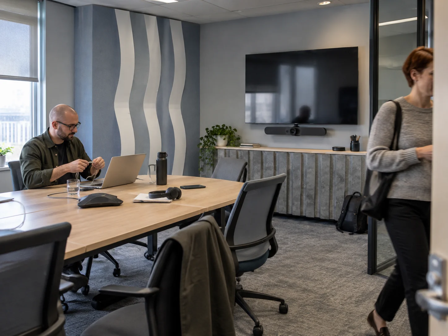
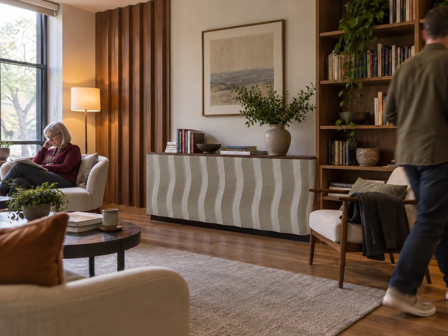
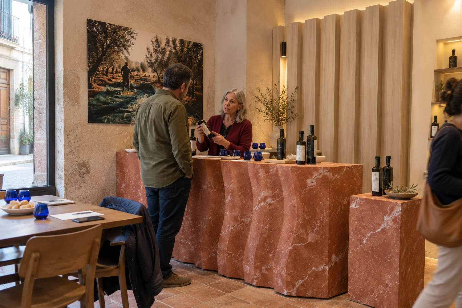
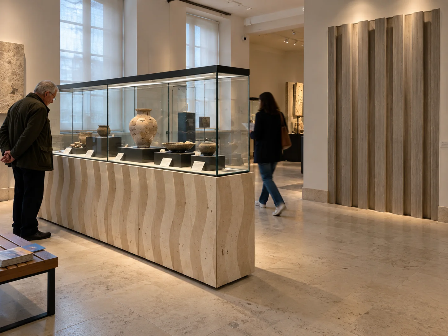
Subtle texture to create depth, rhythm, and shadow on interior walls

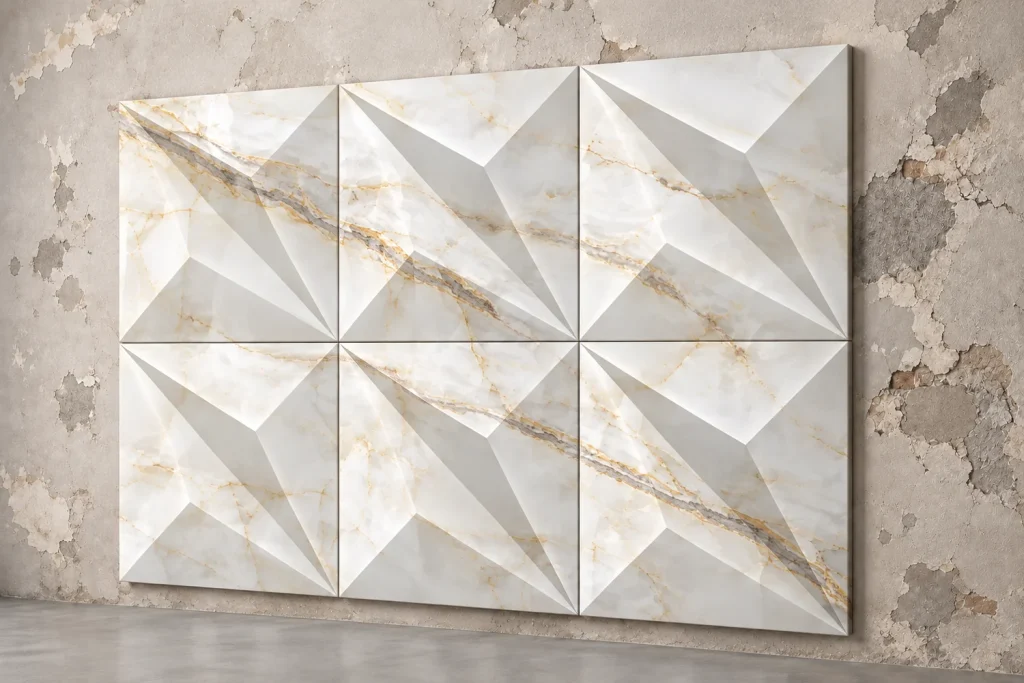
Superficial depth and geometry to transform the plane with an integrated architectural presence.

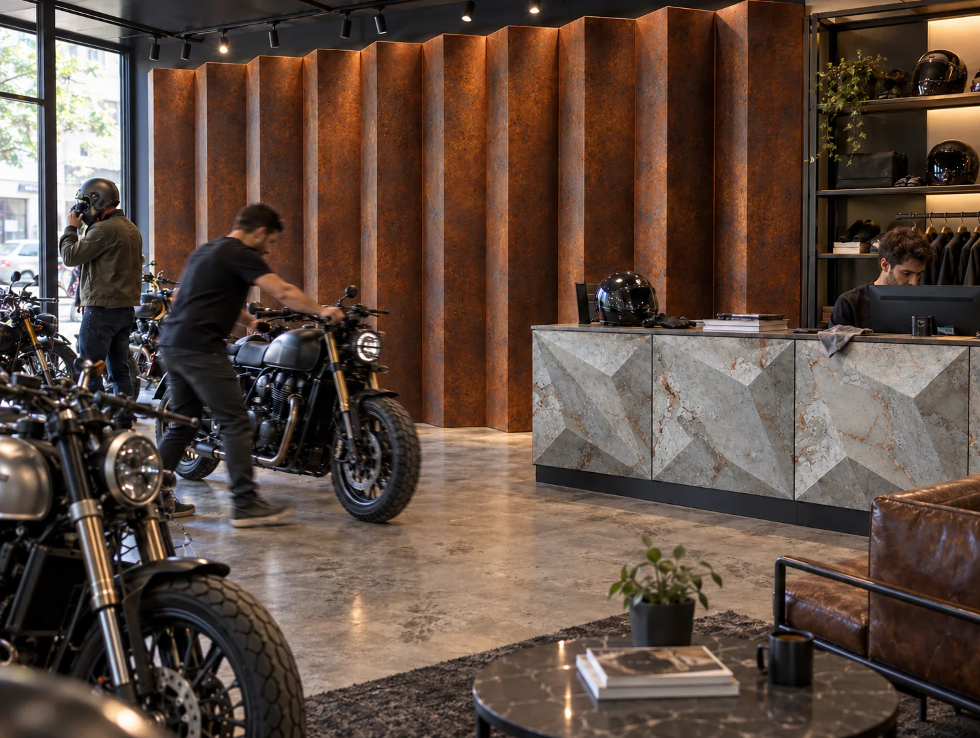
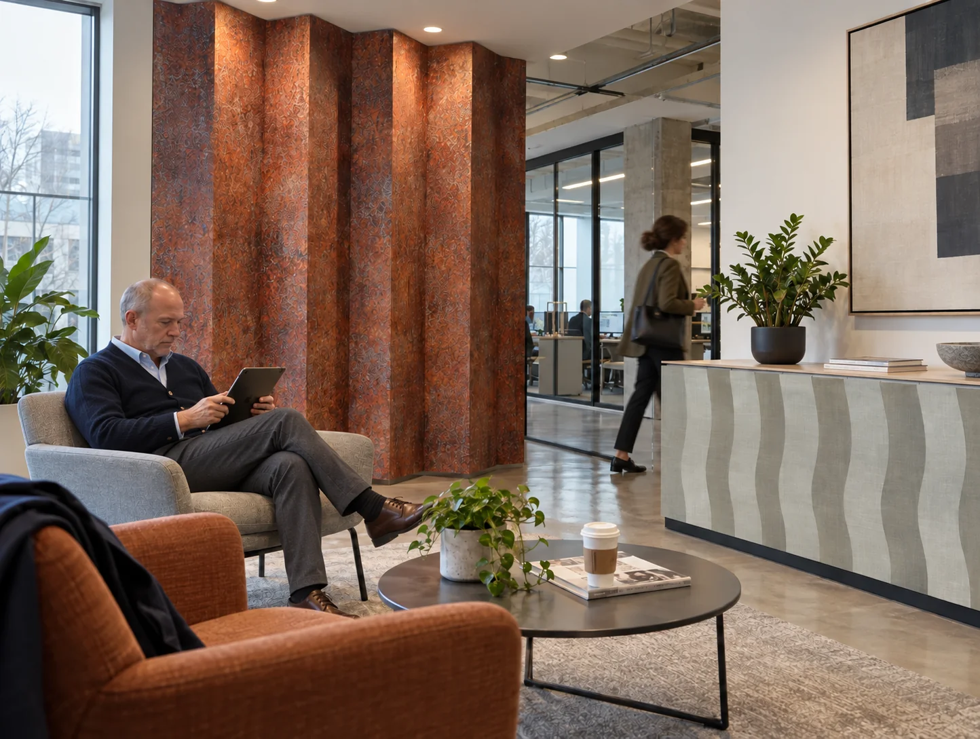
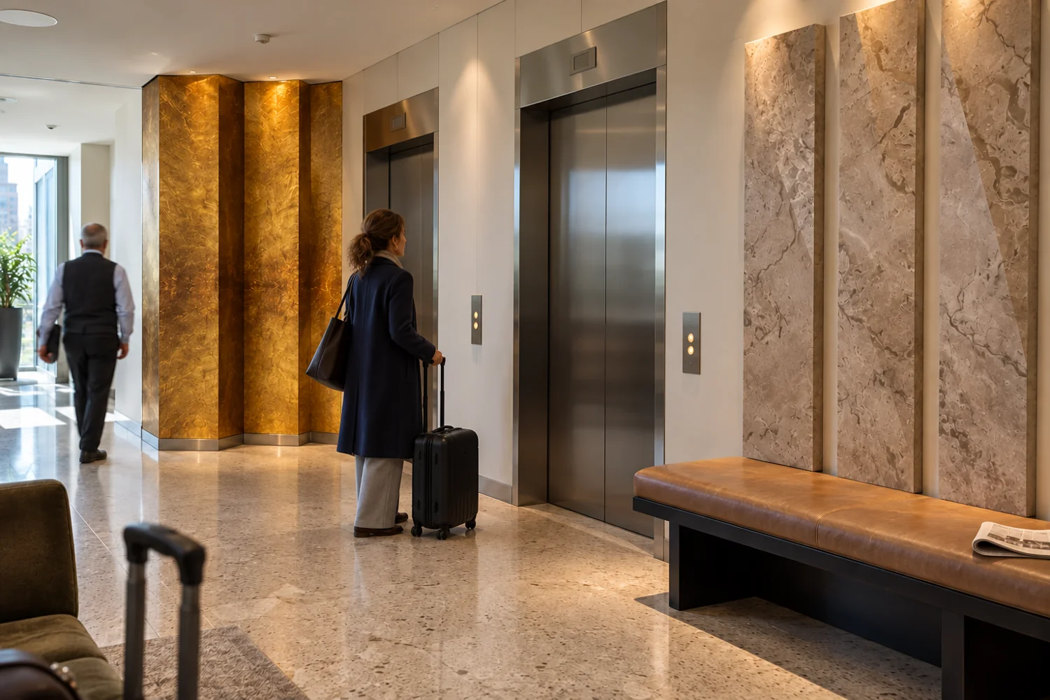
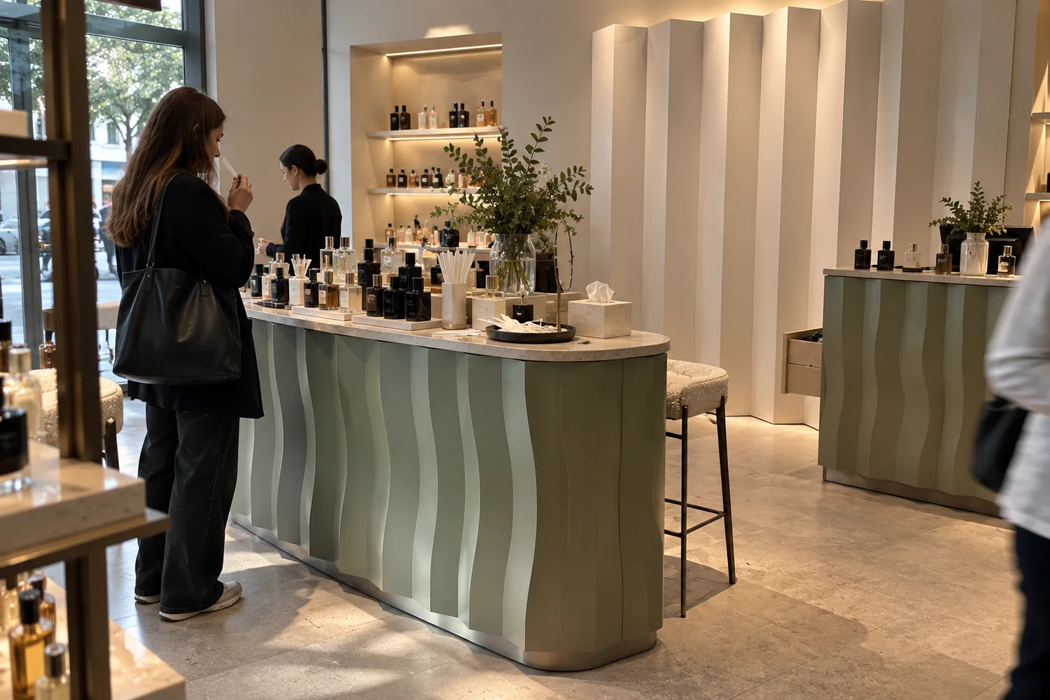
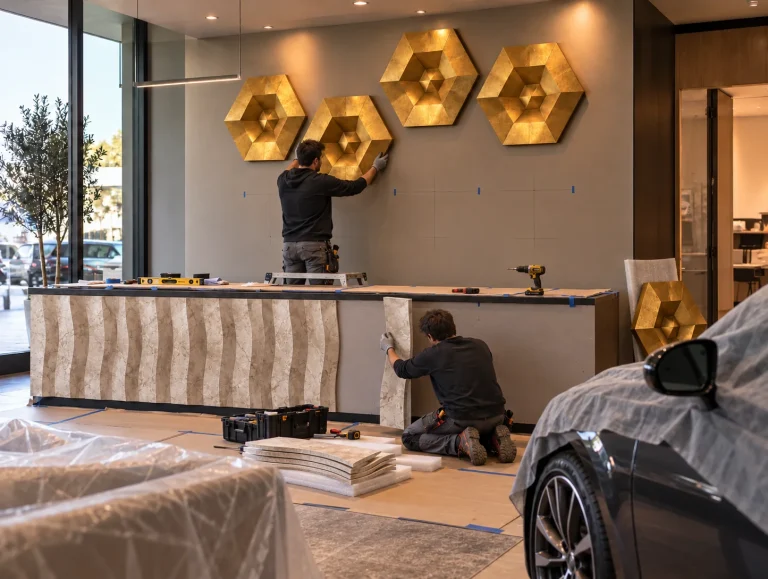
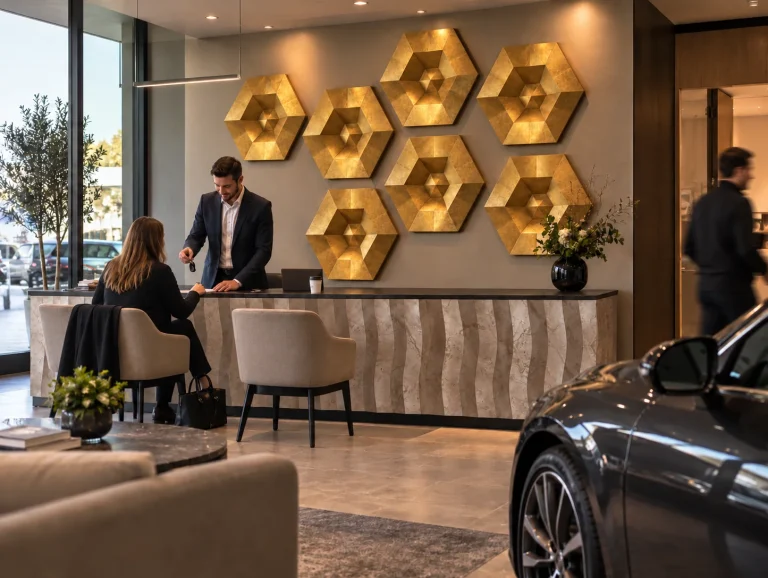
As a 3D wall covering, Relieve Ligero transforms interior surfaces through variations in depth, geometry, and visual continuity.

Unlike a surface where texture serves primarily as a finish, in this solution the relief takes on greater visual and architectural presence, creating rhythm and variations on the plane without making volume the focal point.

Design Techniques

LINEAR

MULTI-FACETED

PRISMATIC

RADIAL

ZIG-ZAG

CURVO

From Design to Validation

For projects where it is necessary to physically test the solution, Actilum can develop a sample or prototype to validate scale, depth, geometry, and perception before production.

This allows for an assessment of the relief in relation to the actual dimensions and characteristics of the space.

From the Floor Plan to Architectural Relief

Depth introduces a new design variable to the surface. The combination of areas with different projections allows for the creation of rhythms, sequences, changes in direction, and transitions that alter the perception of the wall.

The result can range from subtle interventions to compositions with a more pronounced presence, always within the configurations developed and validated by Actilum.

Geometry, Rhythm, and Visual Continuity

Textures can be organized using geometric shapes, repetitive and variable patterns, or compositions that evolve across the surface.

The relationship between the different zones makes it possible to maintain visual continuity on larger walls, adapt the composition to the project’s dimensions, or create areas with varying degrees of prominence.

A space integrated into the project

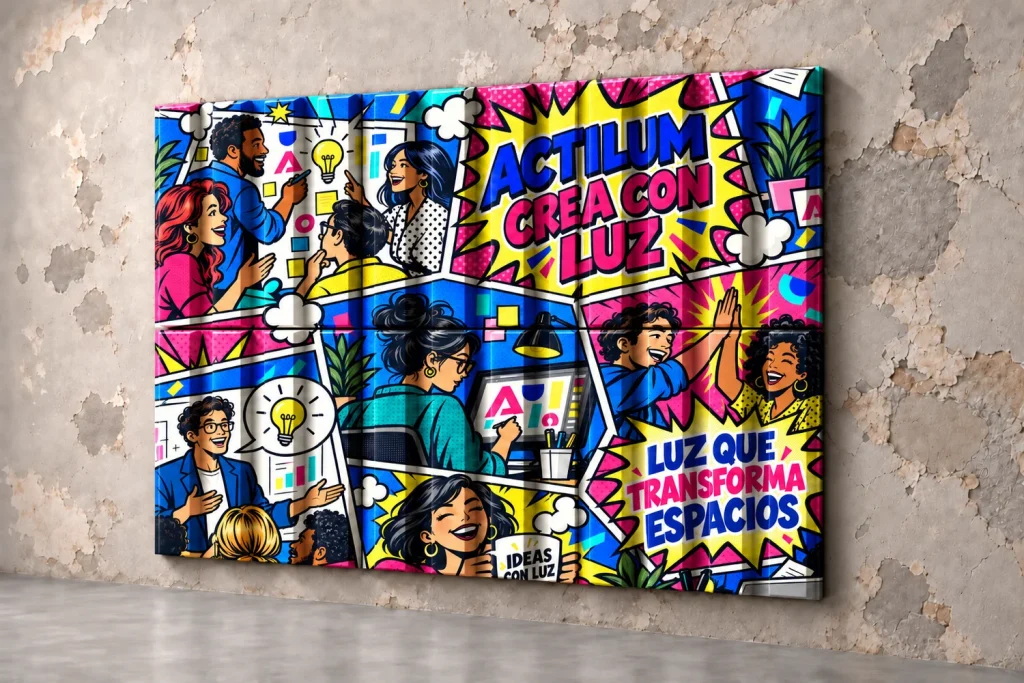
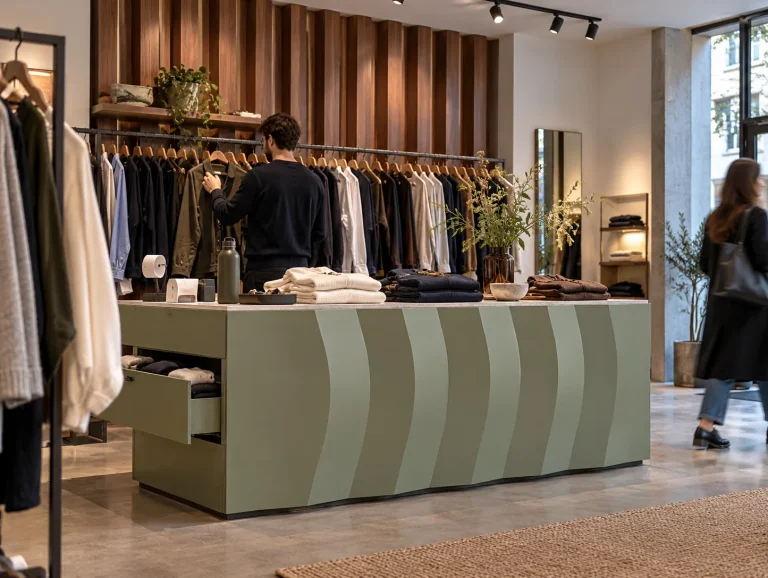
Architectural relief can be combined with texture, color, graphics, and various finishes to create a custom architectural cladding that is consistent with the space’s identity.

Scale, proportion, and geometry are considered in relation to the surface and the desired result, so that the texture becomes an integral part of the interior architecture rather than being perceived merely as an added decorative element.

Configuration tailored to the project

Each proposal is evaluated based on the surface area, the scale and depth of the relief, the geometry, the repetition, and the desired visual continuity.

Customization is carried out within the possibilities and configurations available in Actilum, allowing the solution to be adapted to the aesthetic of each project.

Difference from Architectural Volume

In ” Light Relief,” depth remains tied to the plane, and the wall continues to function as the composition’s primary support.

When the form takes on greater substance, projection, and spatial presence, the solution transitions to “Architectural Volume.”

The images on this page are conceptual renderings generated using artificial intelligence.